<-- style PDP --> Lot 256 2 Road, Mapleton - Detached for sale for $700,000
  • sold

Lot 256 2 Road

Mapleton, Ontario, N0G 1P0 - Rural Mapleton

$700,000$000000

  • Neighbourhood

    Rural Mapleton

  • Major Intersection

    Wellington Rd 11 and 6th Line

  • Listed Since: 69 day(s)

  • Last update: 45 day(s) ago

Overview

  • Property Type

    Detached, Bungalow

  • Bedrooms

    2 + 1

  • Bathrooms

    2

  • Basement

    Full + Part Fin

  • Kitchen

    1

  • Total Parking

    10 (2 Detached Garage)

  • Lot Size

    150x100 (Feet)

  • Taxes

    $2,315.69 (2025)

  • Type

    Freehold

Property Description

Property description for Lot 256 2 Road, Mapleton

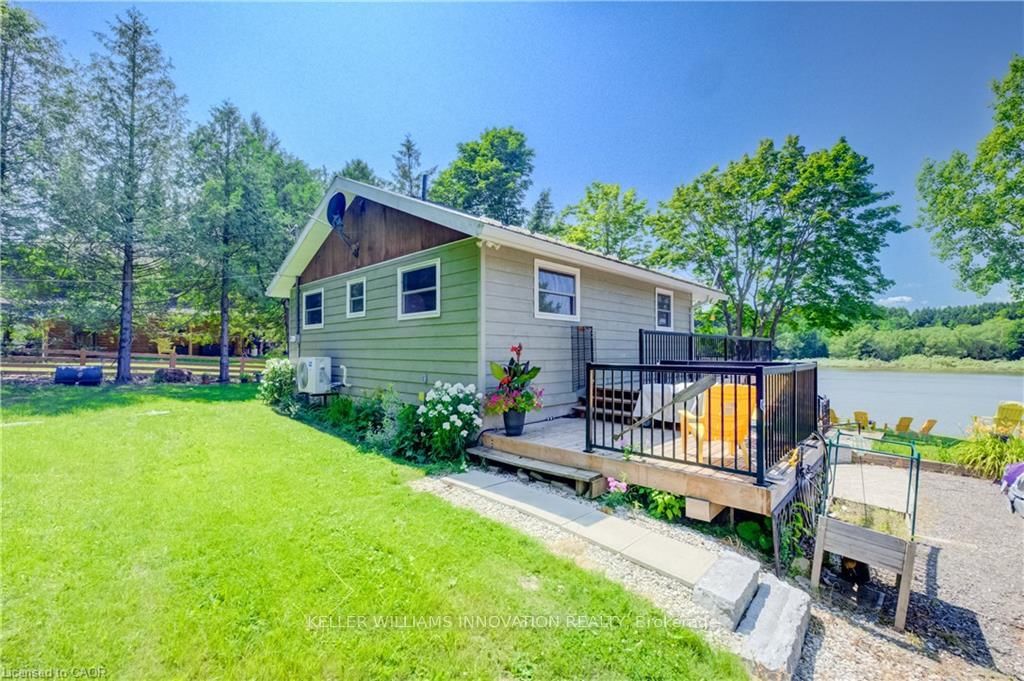
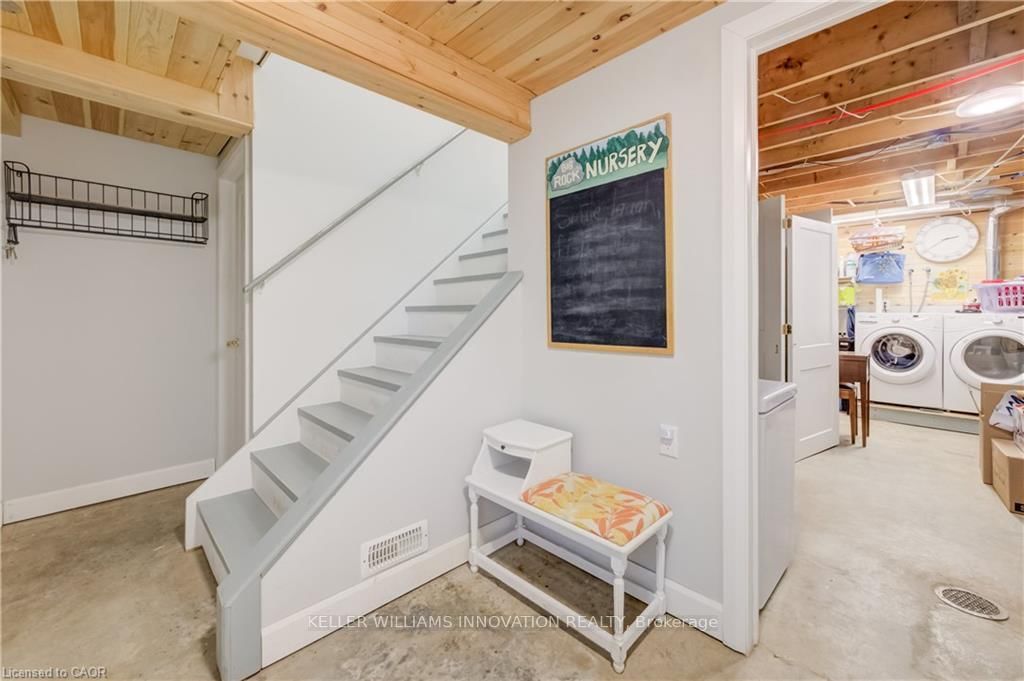
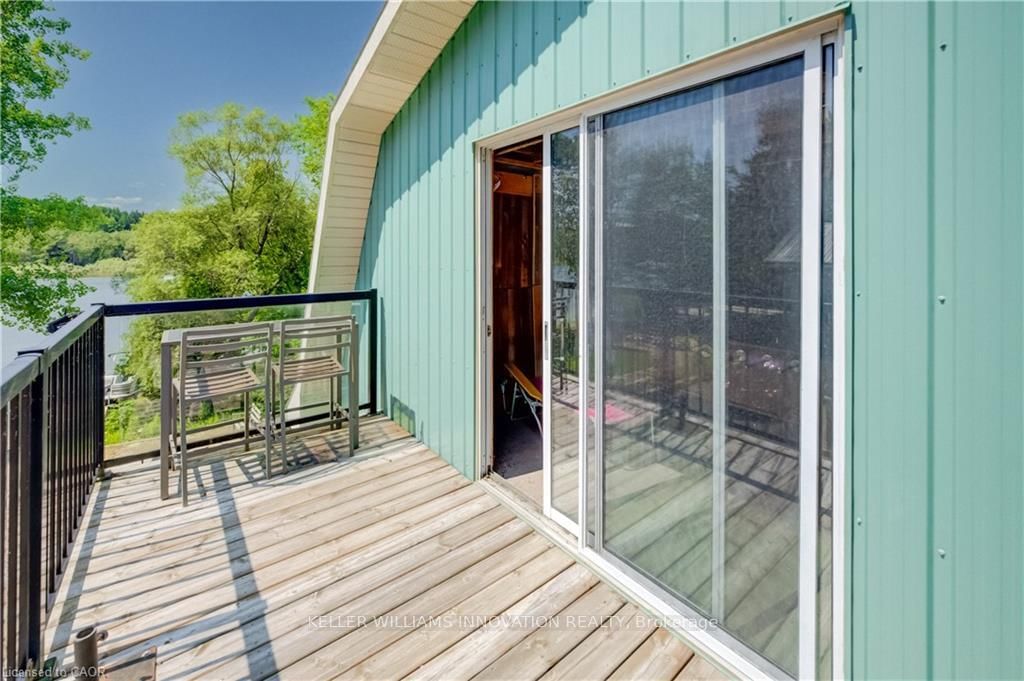
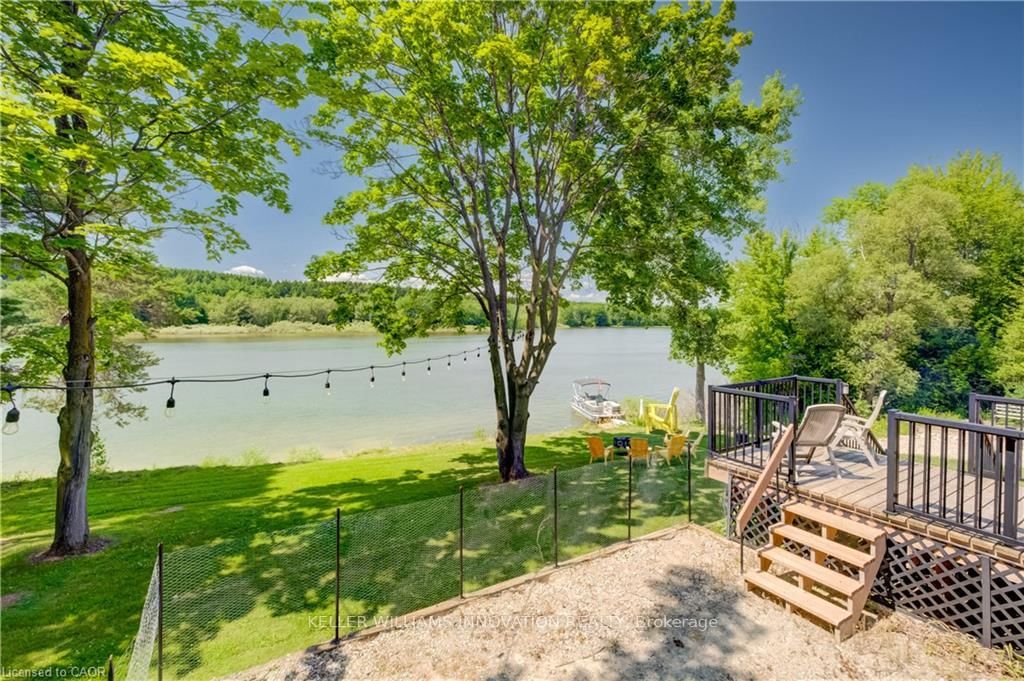
**OPEN HOUSE** Sun Aug 2 - Join us from 12-2PM, plus Lot 476 (10-11:30AM) and Lot 622 (12-2PM). Over $250,000 in upgrades since 2016, this fully winterized 1,340 sq ft waterfront sanctuary set on a generous 1.5-size lot, with a finished walk-out basement, and nearly 800 sq ft of wrap-around decking complete with a pergola to take in panoramic lake views. Completely redone from top to bottom, this charming property features full spray-foam insulation, a durable steel roof, an overhauled septic system (2026), and a 4kW Yamaha backup generator for total peace of mind year-round. The standout 1,445 sq ft, two-storey detached garage complete with its own private balcony makes this property an unparalleled find for automotive enthusiasts, hobbyists, or those seeking incredible extra space. Set on a 1.5-size lot with stunning water views, the cottage sits at the end of a quiet, short road, offering unmatched privacy with no neighbours on one side and direct views of the peaceful forest. Outdoors, relax or entertain on the expansive two-tiered deck featuring glass railings that maximize panoramic lake views. Inside, bright and modern living spaces seamlessly connect to the scenery. The functional finished walk-out basement includes a bedroom and a 3-piece bathroom, perfect for extended family or overnight guests. Adding incredible value is the 22'10" x 36'9" detached garage. The 825 sq ft main level makes an ideal workshop, while the 620 sq ft second storey boasts its own private entrance and balcony. This upper level offers endless potential for an extra guest suite, games room, art studio, or the ultimate lounge space. Enjoy the serenity of lakefront living without sacrificing convenience: you are just 5 minutes from Drayton's groceries, restaurants, hardware stores, and the famous Drayton Festival Theatre. Everything has been done for you, just move in and enjoy the waterfront lifestyle!

Listed by KELLER WILLIAMS INNOVATION REALTY

  • MLS #

    X13614126

  • Sq. Ft

    700-1100

  • Sq. Ft. Source

    MLS

  • Lot Irregularities

    n/a

  • Year Built

    Available Upon Request

  • Pool

    None

  • Drive

    Private Triple

  • Garage

    Detached, 2 spaces

  • Total Parking

    10

  • Family Room

    N

  • Den

    N

  • Exterior

    Board & Batten

  • Fireplace

    N

  • Roof

    Metal

  • Foundation

    Poured Concrete

  • Elevator

    n/a

  • Water View

    Y

  • Laundry Level

    n/a

  • Heat

    Forced Air

  • A/C

    Wall Unit

  • Water

    Well

  • Water Supply

    n/a

  • Sewers

    Septic

  • Central Vac

    N

  • Living

    4.22 x 4.01 ft Main level

  • Kitchen

    3.17 x 3.68 ft Main level

  • Primary

    3.38 x 3.58 ft Main level

  • Br

    3.35 x 2.97 ft Main level

  • Bathroom

    2.31 x 1.5 ft Main level

    4 Pc Bath

  • Br

    3.02 x 4.11 ft Bsmt level

  • Bathroom

    2.31 x 1.5 ft Bsmt level

    3 Pc Bath

  • Foyer

    4.17 x 2.11 ft Bsmt level

  • Utility

    3.0 x 5.08 ft Bsmt level

  • Other

    1.04 x 1.83 ft Bsmt level

  • MLS #

    X13614126

  • Sq. Ft

    700-1100

  • Sq. Ft. Source

    MLS

  • Lot Irregularities

    n/a

  • Year Built

    Available Upon Request

  • Pool

    None

  • Drive

    Private Triple

  • Garage

    Detached, 2 spaces

  • Total Parking

    10

  • Family Room

    N

  • Den

    N

  • Exterior

    Board & Batten

  • Fireplace

    N

  • Roof

    Metal

  • Foundation

    Poured Concrete

  • Elevator

    n/a

  • Water View

    Y

  • Laundry Level

    n/a

  • Heat

    Forced Air

  • A/C

    Wall Unit

  • Water

    Well

  • Water Supply

    n/a

  • Sewers

    Septic

  • Central Vac

    N

  • Living

    4.22 x 4.01 ft Main level

  • Kitchen

    3.17 x 3.68 ft Main level

  • Primary

    3.38 x 3.58 ft Main level

  • Br

    3.35 x 2.97 ft Main level

  • Bathroom

    2.31 x 1.5 ft Main level

    4 Pc Bath

  • Br

    3.02 x 4.11 ft Bsmt level

  • Bathroom

    2.31 x 1.5 ft Bsmt level

    3 Pc Bath

  • Foyer

    4.17 x 2.11 ft Bsmt level

  • Utility

    3.0 x 5.08 ft Bsmt level

  • Other

    1.04 x 1.83 ft Bsmt level

Thinking of Selling?

Find Out Your Home’s Value in Today’s Market!

No Email or Signup is required to view your home estimate.

estimate your home value

Contact Manoj Kukreja

Sales Representative,
Century 21 People’s Choice Realty Inc.,
Brokerage
(647) 576 - 2100

Manoj profile avatar

Estimated price

Date
Price
Change
2026-07-28
$691,908
-5.37%

Inventory Graph

10 9 8 7 6 5 4 3 2 1 0 9 Months of inventory SELLER'S Market BALANCED Market BUYER'S Market

Mortgage Calculator

This data is for informational purposes only.

Mortgage Payment per month

Principal Amount

Interest

Total Payable

Amortization

Amortization

Closing Cost Calculator

This data is for informational purposes only.

Closing Cost Total for this property

Total Cash flow for purchasing this property

Down Payment(%)*
Additional information

Provincial Land Transfer Tax

Ontario Land Transfer Tax Rebate

Toronto Land Transfer Tax

Toronto Land Transfer Tax Rebate

PST on CMHC Insurance Premium

Lawyer Fees

$2,825

Government Registration Fee's

$164

Title Insurance

Closing Cost Total

Total Cash flow for purchasing this property

Provincial Land Transfer Tax

Ontario Land Transfer Tax Rebate

Toronto Land Transfer Tax

Toronto Land Transfer Tax Rebate

PST on CMHC Insurance Premium

Lawyer Fees

$2,825

Government Registarion Fee's

$164

Title Insurance

Down Payment(%)*

* A down payment of less than 20% is permitted only for first-time home buyers purchasing their principal residence. The minimum down payment required is 5% for the portion of the purchase price up to $500,000, and 10% for the portion between $500,000 and $1,500,000. For properties priced over $1,500,000, a minimum down payment of 20% is required.

Thinking of Selling?

Find Out Your Home’s Value in Today’s Market!

No Email or Signup is required to view your home estimate.

estimate your home value

Contact Manoj Kukreja

Sales Representative, Century 21 People’s Choice Realty Inc., Brokerage
(647) 576 - 2100

Manoj profile avatar

Recent Sold Listings in Rural Mapleton, Mapleton

Popular Cities